
Address
1240 Sunningdale Lane, Ormond Beach, FL
Price
$ 635,000
Property Attributes
- MLS#1228919
- TypeSingle Family
- Listing Status Pending
- CountyVolusia
- CityOrmond Beach
- AreaPlantation Bay - Halifax P - Sugar Mill
- NeighborhoodPlantation Bay
- Zip32174
- Style
- Year Built2001
- Taxes$ 4135
- Price$ 635,000
- Bedrooms3
- Full Bathrooms2
- Half Bathrooms0
- Sqr Footage2121
- Lot Size0.1515 Acres
Data Source:
Daytona Beach AOR
Property Description
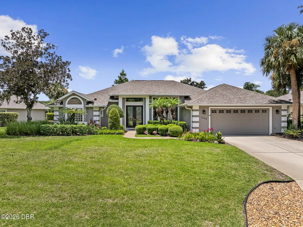
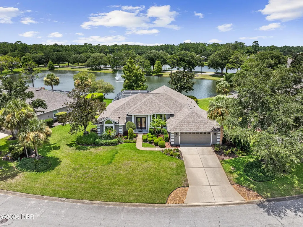
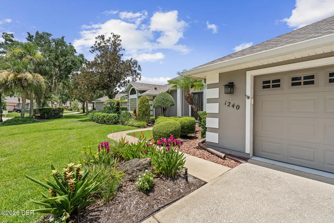
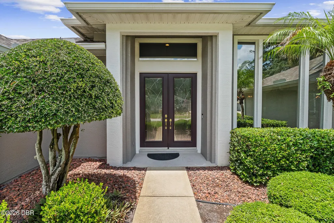
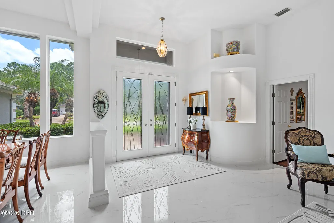
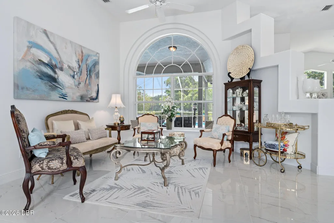
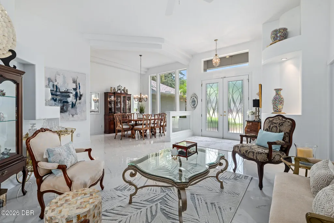
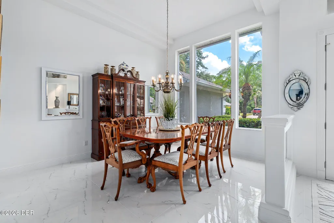
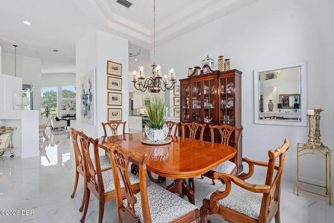
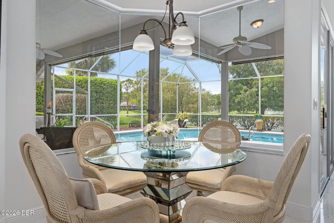
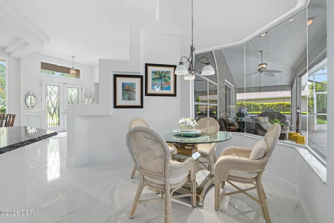
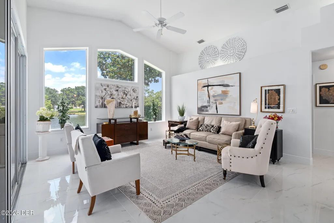
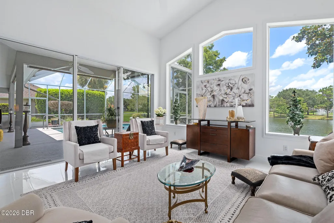
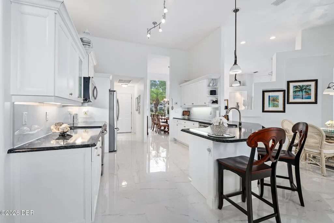

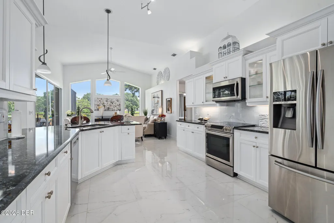
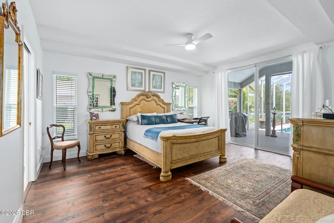
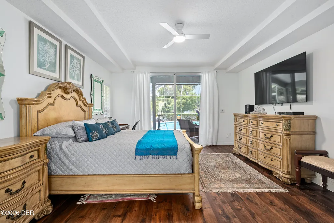
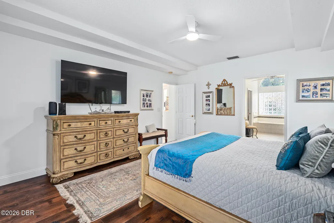
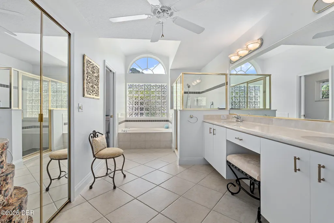
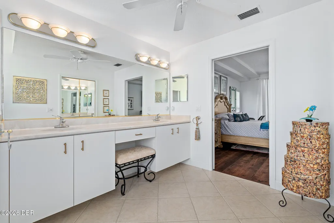
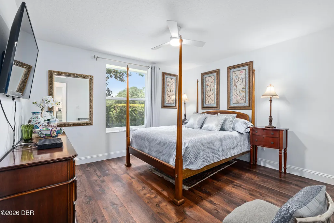
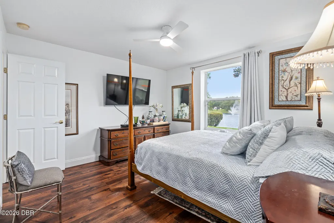
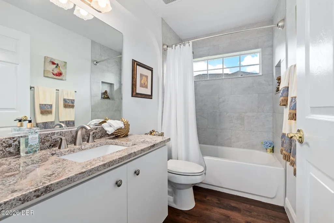
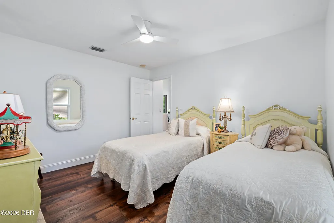
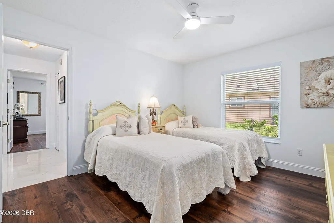
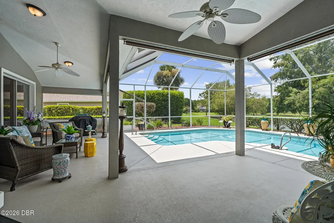
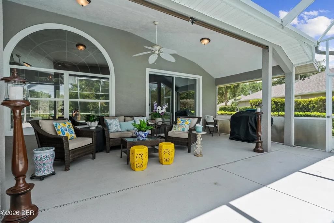
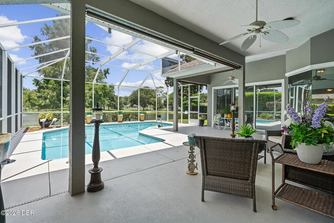
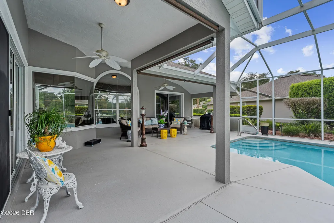
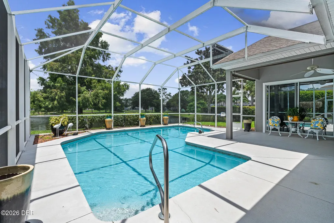
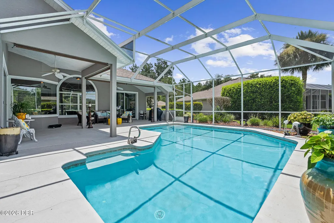
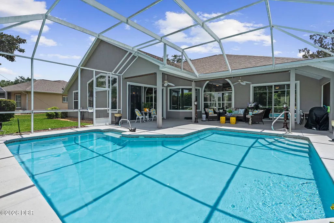
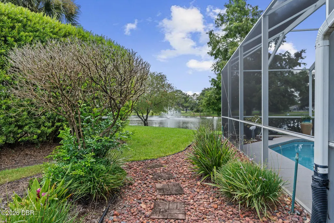
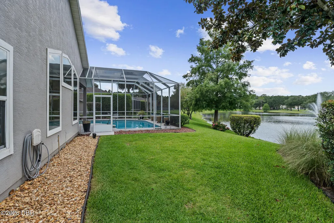
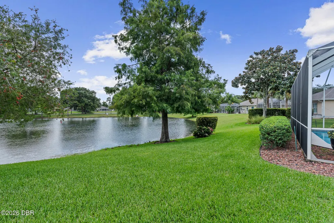
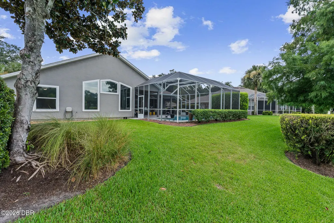
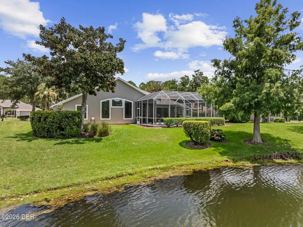
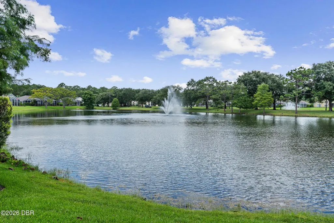
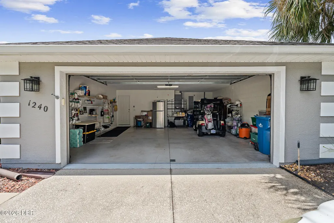
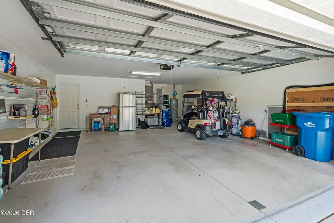
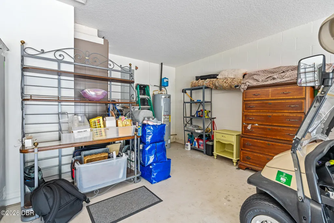
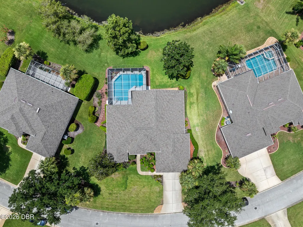
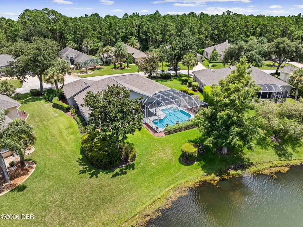
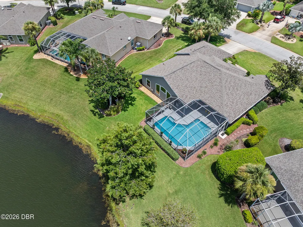
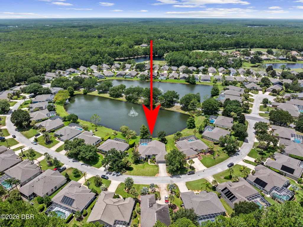
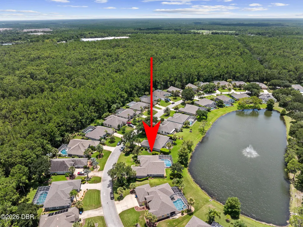
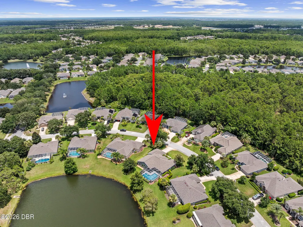
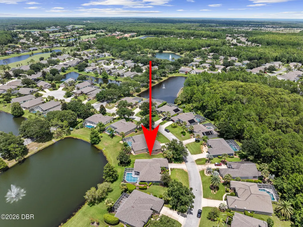
Welcome to 1240 Sunningdale Lane, Ormond Beach--a meticulously maintained waterfront residence where timeless elegance meets modern comfort. From the moment you step through the front door, you'll be captivated by the breathtaking water views framed by an expansive living room window, filling the home with an abundance of natural light and creating an unforgettable first impression. This beautifully updated 3-bedroom, 2-bathroom home showcases new marble flooring and a freshly painted interior, offering a bright, sophisticated atmosphere. Designed with both everyday living and entertaining in mind, the spacious floor plan features a formal living room, a welcoming family room, a separate dining room, and a charming kitchen nook, providing flexible spaces for gathering with family and friends. Step outside to the impressive L-shaped screened lanai, where the sparkling pool overlooks tranquil water views accented by a picturesque fountain. Whether enjoying your morning coffee, hosting guests, or unwinding at sunset, this private outdoor retreat delivers the perfect Florida lifestyle. Thoughtfully updated for peace of mind, the home includes a new roof (2023), HVAC system (2023), and water heater (2020). Additional premium features include a whole-house water filtration system, whole-house gutters, an oversized garage with ample storage, and a custom-designed walk-in closet in the spacious primary suite. Every detail reflects exceptional care and pride of ownership, making this move-in-ready home a rare opportunity to enjoy refined waterfront living in one of Ormond Beach's most desirable communities. Buyers of this property will enjoy a substantial discount on the club initiation fees, when they join within 30 days of closing
| Price History | |
|---|---|
| 7/23/2026 | Listed $635,000 |
General Features
| Sewer | Public Sewer |
|---|---|
| Heating | Central,Electric |
| Cooling | Central Air,Electric |
| Utilities | Electricity Connected,Sewer Connected,Water Connected |
| Possession | Close Of Escrow |
| Roof | Shingle |
| Appliances | Washer,Refrigerator,Microwave,Electric Range,Dryer,Disposal,Dishwasher |
| HOA Fee | 363 |
| Garage Spaces | 2 |
| Association Fee Includes | Maintenance Grounds,Security |
| Patio/Porch Features | Covered,Rear Porch,Screened |
| Architectural Style | Traditional |
| Pool Features | In Ground |
| Security Features | 24 Hour Security,Gated with Guard,Security Gate |
| Construction Materials | Block,Stucco |
| Pets Allowed | Yes |
| Year Built | 2001 |
| View | Pond,Water |
| Stories Count | 1 |
| Levels | One |
| Property Subtype | Single Family Residence |
| Tax Year | 2025 |
| Current Use | Residential,Single Family |
| Assoc Fee Paid Per | Quarterly |
| County | Volusia |
| New Construction | false |
| Property Type | Residential |
| Association Amenities | Basketball Court,Clubhouse,Fitness Center,Gated,Golf Course,Management - Full Time,Park,Pickleball,Pool,Security,Tennis Court(s) |
| HOA | true |
| Attached Garage | false |
| Subdivision Name | Plantation Bay |
| Garage Y/N | true |
| Total Rooms | 8 |
| Full Baths | 2 |
| Status | Pending |
| Directions | I-95 to exit 273, R onto US- N, R on Plantation Bay Rd, go thru gate, R on Sunningdale Ln, Home on L. |
| City | Ormond Beach |
| Senior Community Y/N | false |
| MLS Area | 47 - Plantation Bay, Halifax P, Sugar Mill |
| Lot Size Units | Acres |
| Lot Size Square Feet | 6599.34 |
| Carport Y/N | false |
| Property Attached Y/N | false |
| Tax Annual Amount | 4135.88 |
| MLS Area Minor | 47 - Plantation Bay, Halifax P, Sugar Mill |
| Virtual Tour | https://www.zillow.com/view-imx/fe74ddd5-d04e-4845-86bf-40d143966fa6?setAttribution=mls&wl=true&initialViewType=pano&utm_source=dashboard |
| Standard Status | Pending |
| Legal Description | LOT 124 PLANTATION BAY SECTION 1E-V UNIT 1 MB 47 PGS 149-154 INC PER OR 4631 PG 4266 PER OR 7646 PG 0961 PER OR 7769 PG 1052 PER OR 8755 PG 1040 |
Interior Features
| Interior Amenities | Breakfast Nook,Ceiling Fan(s),Kitchen Island,Pantry,Primary Bathroom -Tub with Separate Shower,Split Bedrooms,Walk-In Closet(s) |
|---|---|
| Flooring | Tile |
| Furnished Y/N | Unfurnished |
| Air Conditioning Y/N | true |
| Heating Y/N | true |
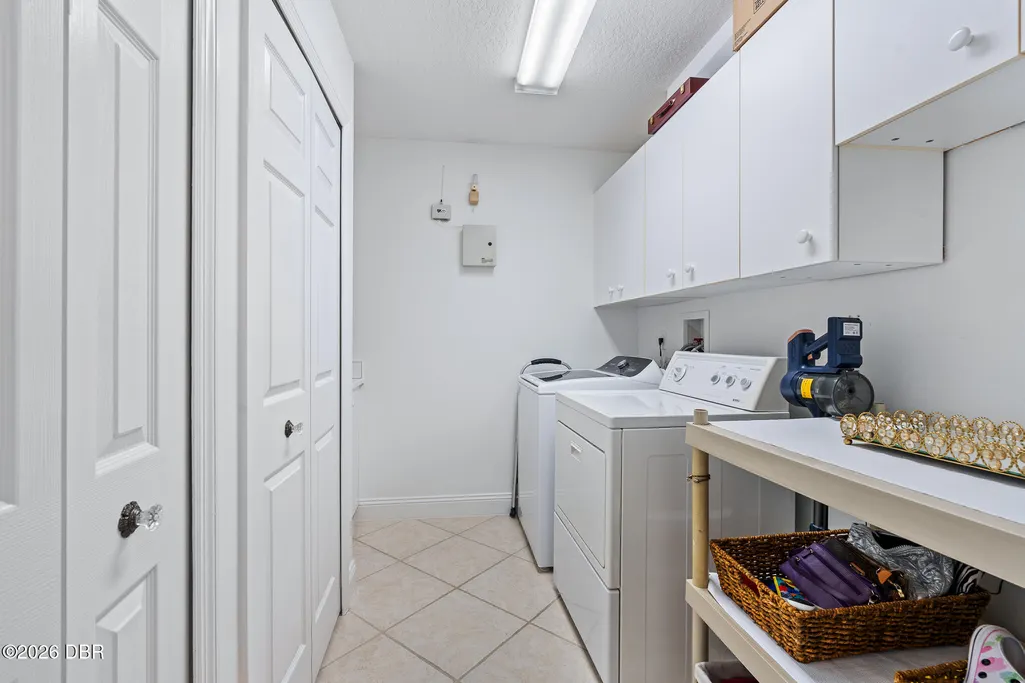
| Laundry Features | Electric Dryer Hookup,Sink,Washer Hookup |
| Total Bedrooms | 3 |
| LivingAreaSource | Appraiser |
| Total Baths | 2 |
Exterior Features
| Parking Features | Garage,Garage Door Opener |
|---|---|
| Lot Features | Sprinklers In Front,Sprinklers In Rear |
| Water Source | Public |
| Lot Size Area | 0.15 |
| Foundation Details | Slab |
| Building Area Total | 3229 |
| Lot Dimensions | 55 x 120 |
| BuyerOfficeFax | 904-461-9925 |
| Lot Size Acres | 0.15 |
| Road Surface Type | Paved |
| Waterfront Y/N | false |
| Road Frontage Type | Private Road |
Amenities
- Foreclosure
- Views
- Short Sale
- New Construction
- Adult 55+
- Lease To Own
- No HOA Fees
- Furnished
- Primary On Main
- Air Conditioning
- Seller Finance
- Green
- Fixer Upper
- Horse
- Golf
- Fireplace
- Deck
- Garage
- Basement
- Pool
Property vs Single Family Average in 32174
Price
Taxes
Year Built

 Copyright © MFRMLS.com All information deemed reliable but not guaranteed. All properties are subject to prior sale, change or withdrawal. Neither listing broker(s) or information provider(s) shall be responsible for any typographical errors, misinformation, misprints and shall be held totally harmless. Listing(s) information is provided for consumers personal, non-commercial use and may not be used for any purpose other than to identify prospective properties consumers may be interested in purchasing. Information on this site was last updated Last updated on September 24, 2026 3:09 AM UTC The listing information on this page last changed on Last updated on September 24, 2026 3:09 AM UTCd. The data relating to real estate for sale on this website comes in part from the Internet Data Exchange program of MFR MLS.
All information deemed reliable but not guaranteed. All properties are subject to prior sale, change or withdrawal. Neither listing broker(s) or information provider(s) shall be responsible for any typographical errors, misinformation, misprints and shall be held totally harmless. Listing(s) information is provided for consumers personal, non-commercial use and may not be used for any purpose other than to identify prospective properties consumers may be interested in purchasing.
Updated on September 24, 2026 3:09 AM UTC
Copyright © MFRMLS.com All information deemed reliable but not guaranteed. All properties are subject to prior sale, change or withdrawal. Neither listing broker(s) or information provider(s) shall be responsible for any typographical errors, misinformation, misprints and shall be held totally harmless. Listing(s) information is provided for consumers personal, non-commercial use and may not be used for any purpose other than to identify prospective properties consumers may be interested in purchasing. Information on this site was last updated Last updated on September 24, 2026 3:09 AM UTC The listing information on this page last changed on Last updated on September 24, 2026 3:09 AM UTCd. The data relating to real estate for sale on this website comes in part from the Internet Data Exchange program of MFR MLS.
All information deemed reliable but not guaranteed. All properties are subject to prior sale, change or withdrawal. Neither listing broker(s) or information provider(s) shall be responsible for any typographical errors, misinformation, misprints and shall be held totally harmless. Listing(s) information is provided for consumers personal, non-commercial use and may not be used for any purpose other than to identify prospective properties consumers may be interested in purchasing.
Updated on September 24, 2026 3:09 AM UTC
 Copyright Southeast Florida Multiple Listing Service © 2026. Accuracy of listing information is not guaranteed. Listing information is provided for personal consumer, non-commercial use, solely to identify potential properties for potential purchase. All other use is strictly prohibited, is a violation of the terms of use, and may violate federal and state law.
Data Last Updated: September 24, 2026 3:04 AM UTC
Copyright Southeast Florida Multiple Listing Service © 2026. Accuracy of listing information is not guaranteed. Listing information is provided for personal consumer, non-commercial use, solely to identify potential properties for potential purchase. All other use is strictly prohibited, is a violation of the terms of use, and may violate federal and state law.
Data Last Updated: September 24, 2026 3:04 AM UTC
 The data relating to real estate for sale/lease on this web site come in part from a cooperative data exchange program of the multiple listing service (MLS) in which this real estate firm (Broker) participates. The data is provided exclusively for the user's personal non-commercial use, and may not be used for any purpose other than to identify properties that the user may be interested in purchasing or leasing. The properties displayed may not be all of the properties in the MLS's database, or all
 These listings are provided by the IDX Program of Brevard County, Florida. Real Estate listings held by brokerage firms other than REMAX Aerospace Realty are marked with the IDX Logo and detailed information about them includes the name of the listing brokers. IDX information is provided exclusively for consumers' personal, non-commercial use, and may not be used for any purpose other than to identify prospective properties consumers may be interested in purchasing. Information Deemed Reliable But
