






















Address
1449 Southpointe Court, Melbourne, FL
Price
$ 1,100,000
Property Attributes
- MLS#1077510
- TypeSingle Family
- Listing Status Pending
- CountyBrevard
- CityMelbourne
- AreaSuntree S of Wickham
- NeighborhoodBalmoral Baytree Planned Unit Development Phase 3
- Zip32940
- Style
- Year Built2003
- Taxes$ 13381
- Price$ 1,100,000
- Bedrooms5
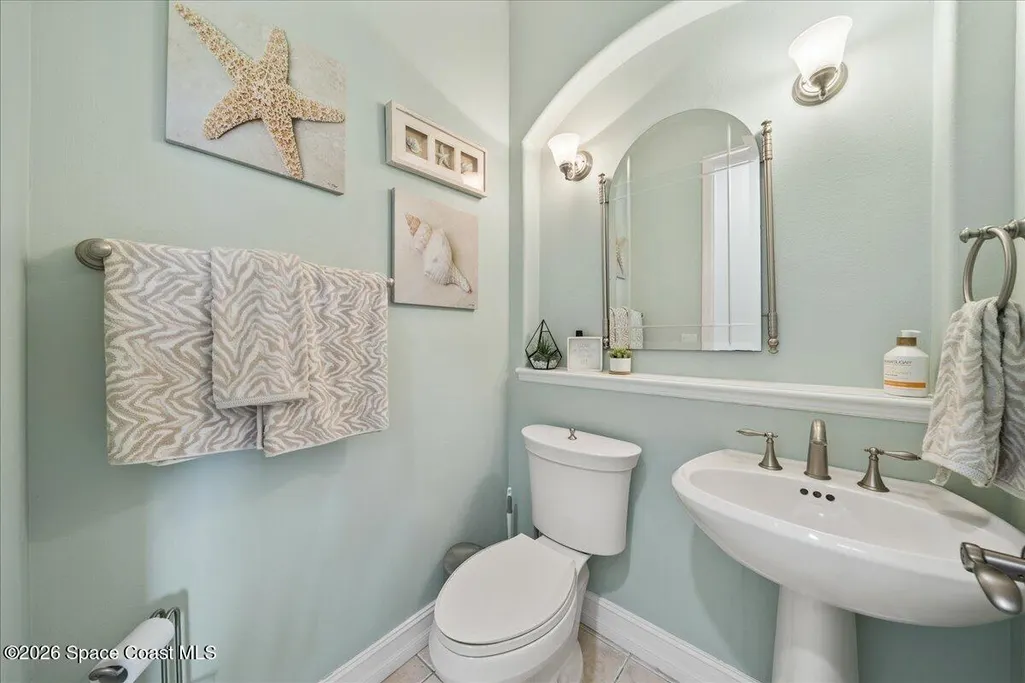
- Full Bathrooms3
- Half Bathrooms1
- Sqr Footage3435
- Lot Size0.32 Acres
Data Source:
Space Coast AOR
Property Description
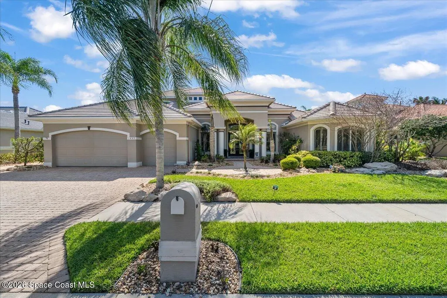
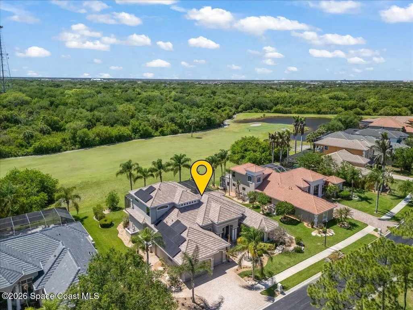
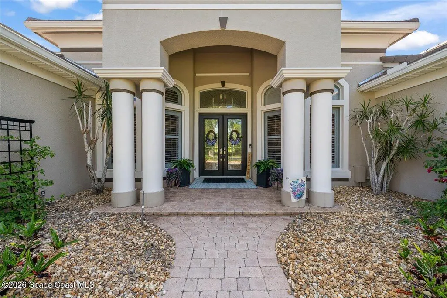
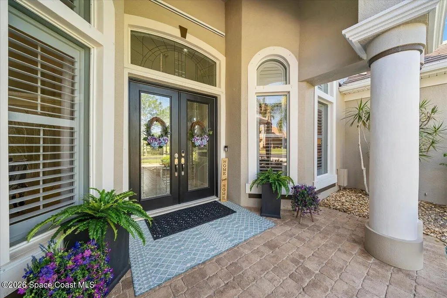
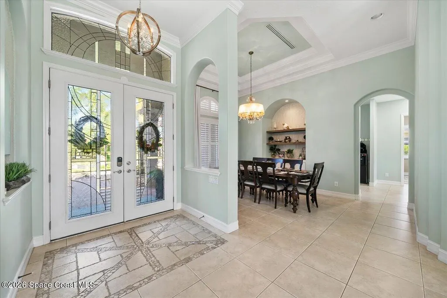
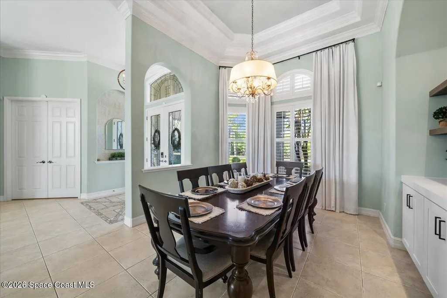
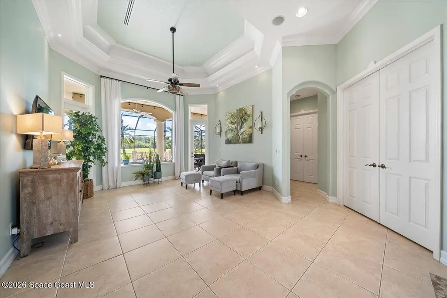
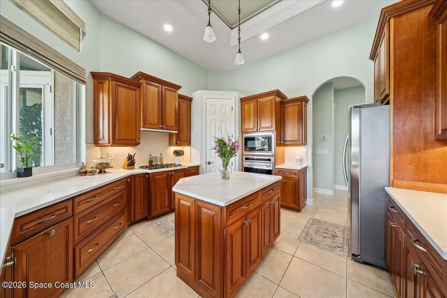
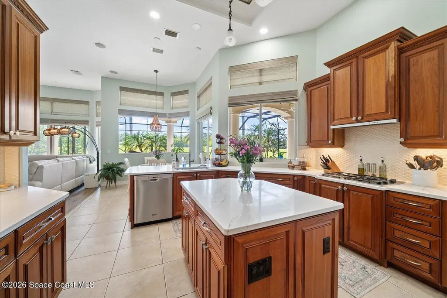
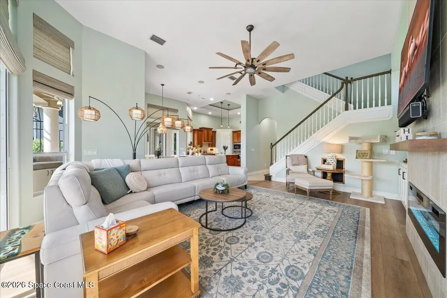
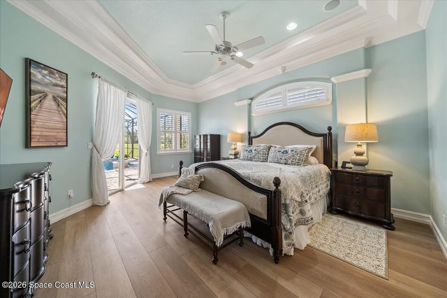
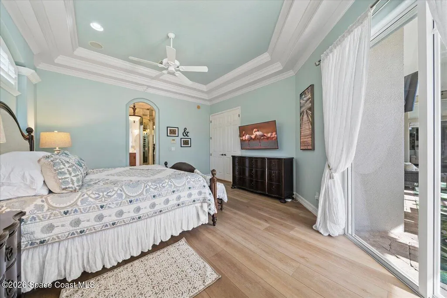
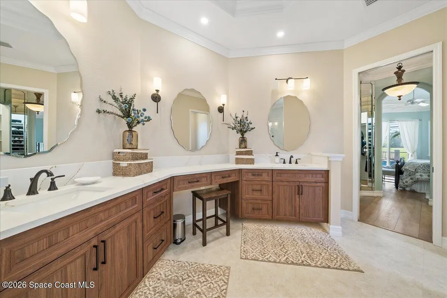
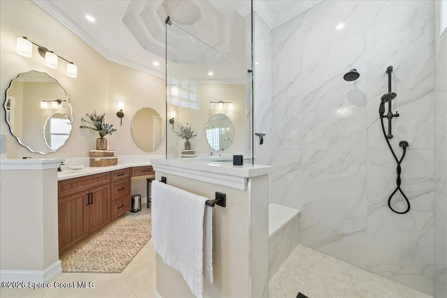
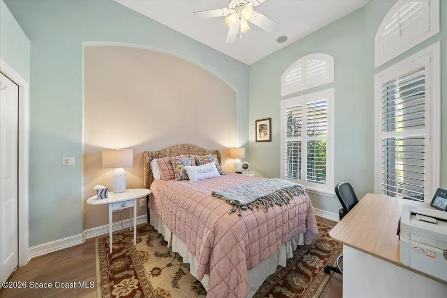
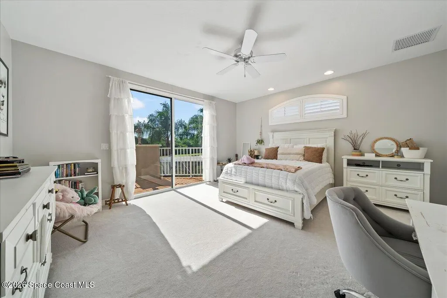
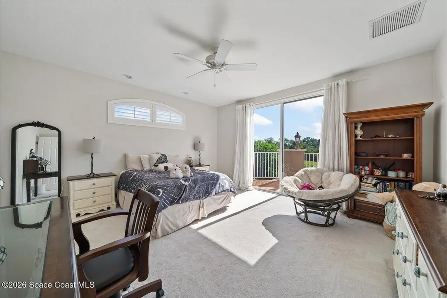
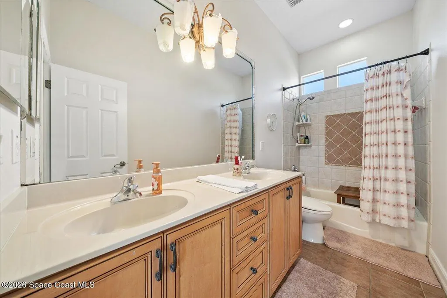
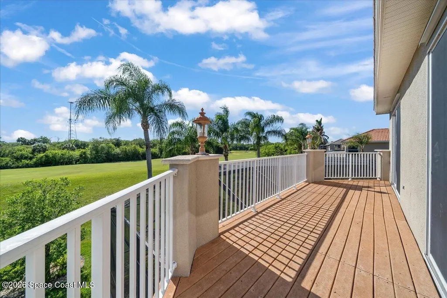
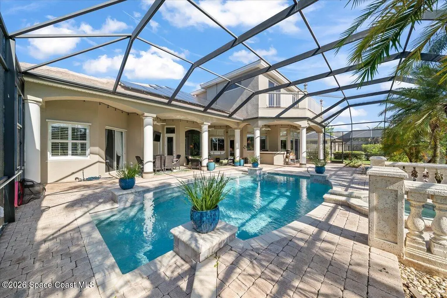
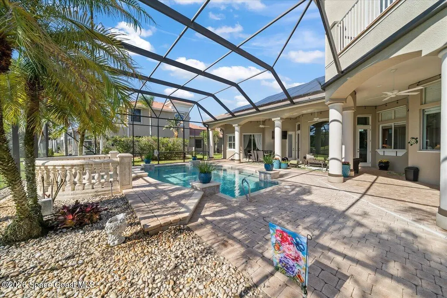
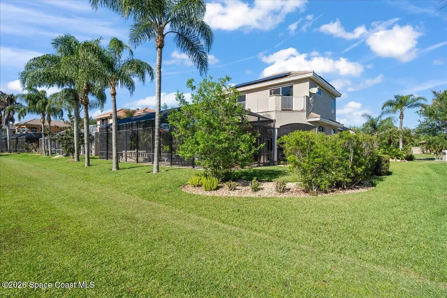
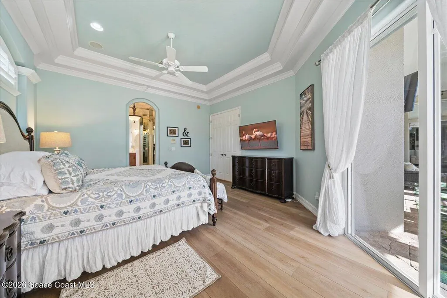
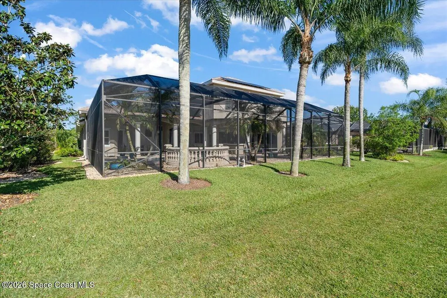
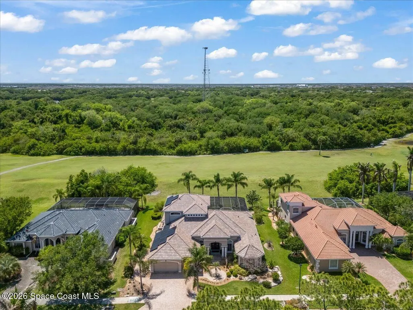
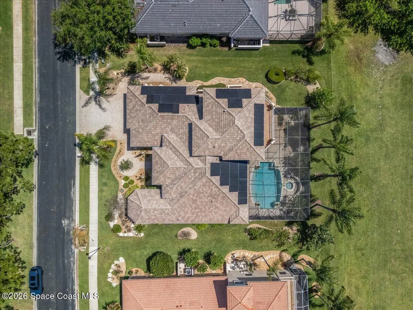
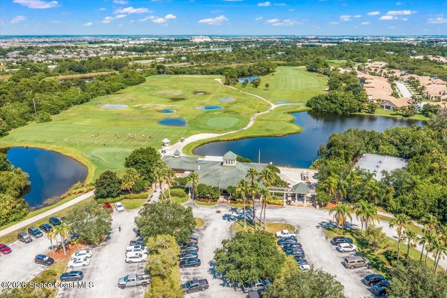
PRICE IMPROVEMENT!! Welcome to a rare opportunity to own a stunning golf course estate in the prestigious, gated Golf community of Baytree. Perfectly positioned on the 16th hole, and capturing stunning sunset views. This expansive 5 bed, 3.5 bath residence, seamlessly blends timeless design with modern upgrades. The fully renovated primary bath offers a spa-like retreat. The beautifully updated kitchen serves as the heart of the home. The bright & spacious living areas are designed for everyday comfort and entertaining. Step outside to your private backyard oasis featuring a sparkling pool & a fully equipped summer kitchen. Take in the sweeping golf course view, and unforgettable Florida sunsets. Designed with both efficiency & convenience in mind, the home offers a new roof (26) new A/C (19) and a fully solar powered energy set up, including 2 EV charging stations!. This home delivers the perfect balance of luxury, lifestyle and location! Book your private tour today!
| Elementary School | Middle School | High School |
|---|---|---|
| Quest Elementary School | Viera Middle School | Viera High School |
| Price History | |
|---|---|
| 5/19/2026 | Listed $1,175,000 |
| 6/26/2026 | 2$1,150,000 |
| 7/20/2026 | 2$1,125,000 |
| 8/19/2026 | 2$1,100,000 |
General Features
| Living Area | 3435 |
|---|---|
| Sewer | Public Sewer |
| Heating | Central,Natural Gas |
| Cooling | Central Air |
| Utilities | Cable Available,Electricity Available,Natural Gas Connected,Water Available |
| Possession | Close Of Escrow |
| Roof | Tile |
| Appliances | Dishwasher,Dryer,Gas Range,Gas Water Heater,Ice Maker,Refrigerator,Washer |
| HOA Fee | 95 |
| Garage Spaces | 3 |
| Association Fee Includes | Security |
| Patio/Porch Features | Patio,Porch,Screened |
| Architectural Style | Contemporary |
| Pool Features | In Ground,Screen Enclosure,Waterfall |
| Security Features | 24 Hour Security,Gated with Guard,Security Gate |
| Construction Materials | Block,Concrete,Stucco |
| Pets Allowed | Yes |
| Year Built | 2003 |
| View | Golf Course,Pool |
| Stories Count | 2 |
| Levels | Two |
| Property Subtype | Single Family Residence |
| Tax Year | 2025 |
| Current Use | Residential |
| Additional Parcels Description | 2624887 |
| Assoc Fee Paid Per | Annually |
| County | Brevard |
| New Construction | false |
| Property Type | Residential |
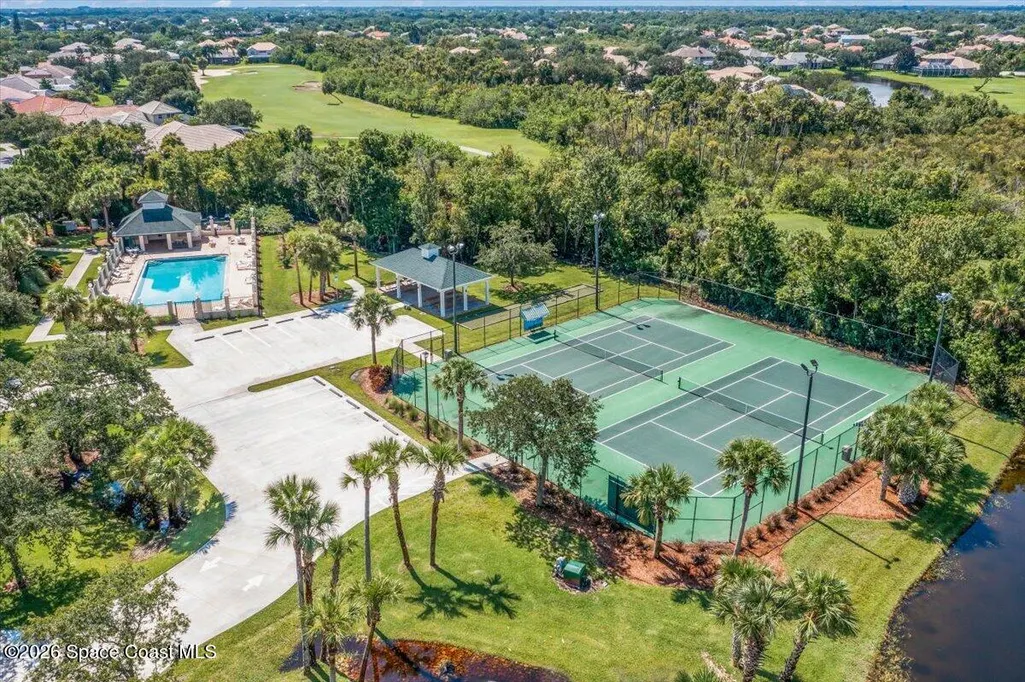
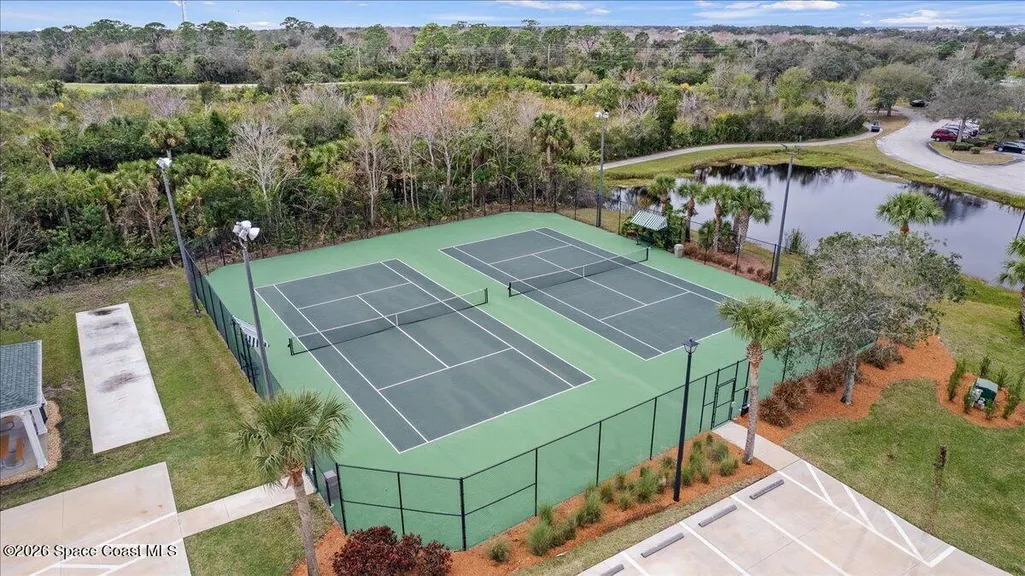
| Association Amenities | Clubhouse,Fitness Center,Gated,Golf Course,Jogging Path,Maintenance Grounds,Management - Full Time,Park,Pickleball,Playground,Pool,Tennis Court(s) |
| HOA | true |
| Attached Garage | true |
| Subdivision Name | Balmoral Baytree Planned Unit Development Phase 3 |
| Facing Direction | Northeast |
| Garage Y/N | true |
| Other Structures | Outdoor Kitchen |
| Total Rooms | 9 |
| Full Baths | 3 |
| Status | Pending |
| Directions | From North Wickham Rd (exit 191 -I95) Go 0.7 ml, Take a R on Baytree Drive, 0.9 mi R on Old Tramway Dr, 0.6 mi L on Balmoral Way, 0.4 mi make a R on Southpointe Ct. 450 ft on your left 1449 Southpointe Ct |
| High School | Viera |
| City | Melbourne |
| Association Name | Baytree Community Association |
| Senior Community Y/N | false |
| Zoning Description | Residential |
| MLS Area | 218 - Suntree S of Wickham |
| Lot Size Units | Acres |
| Lot Size Square Feet | 13939 |
| Carport Y/N | false |
| Elementary School | Quest |
| Land Lease Y/N | false |
| Tax Annual Amount | 13381 |
| Middle/Junior High School | Viera |
| Property Condition | Updated/Remodeled |
| MLS Area Minor | 218 - Suntree S of Wickham |
| Virtual Tour | https://www.zillow.com/view-imx/17a3642b-2fd9-4fbc-bb7f-9791a58be8ad?setAttribution=mls&wl=true&initialViewType=pano&utm_source=dashboard |
| Standard Status | Pending |
| Legal Description | BALMORAL BAYTREE PLANNED UNIT DEVELOPMENT PHASE 3 TRACT J LOT 22 BLK O |
Interior Features
| Interior Amenities | Breakfast Bar,Breakfast Nook,Built-in Features,Ceiling Fan(s),Eat-in Kitchen,Entrance Foyer,His and Hers Closets,Kitchen Island,Open Floorplan,Primary Bathroom - Tub with Shower,Primary Bathroom -Tub with Separate Shower,Primary Downstairs,Vaulted Ceiling(s),Walk-In Closet(s) |
|---|---|
| Flooring | Carpet,Tile |
| Furnished Y/N | Negotiable |
| Total Fireplaces | 1 |
| Fireplace Features | Electric |
| Air Conditioning Y/N | true |
| Heating Y/N | true |
| Fireplace Y/N | true |
| Half Baths | 1 |
| Laundry Features | Electric Dryer Hookup |
| Total Bedrooms | 5 |
| LivingAreaSource | Public Records |
| Total Baths | 4 |
Exterior Features
| Exterior Amenities | Balcony,Outdoor Kitchen,Storm Shutters |
|---|---|
| Fencing | Invisible |
| Parking Features | Attached,Electric Vehicle Charging Station(s),Garage Door Opener |
| Lot Features | On Golf Course |
| Water Source | Public |
| Lot Size Area | 0.32 |
| Building Area Total | 4456 |
| Lot Dimensions | 108.0 ft X 130.0 ft |
| Lot Size Acres | 0.32 |
| Road Surface Type | Asphalt |
| Waterfront Y/N | false |
Amenities
- Foreclosure
- Views
- Short Sale
- New Construction
- Adult 55+
- Lease To Own
- No HOA Fees
- Furnished
- Primary On Main
- Air Conditioning
- Seller Finance
- Green
- Fixer Upper
- Horse
- Golf
- Fireplace
- Deck
- Garage
- Basement
- Pool
Property vs Single Family Average in 32940
Price
Taxes
Year Built
 Copyright © MFRMLS.com All information deemed reliable but not guaranteed. All properties are subject to prior sale, change or withdrawal. Neither listing broker(s) or information provider(s) shall be responsible for any typographical errors, misinformation, misprints and shall be held totally harmless. Listing(s) information is provided for consumers personal, non-commercial use and may not be used for any purpose other than to identify prospective properties consumers may be interested in purchasing. Information on this site was last updated Last updated on September 24, 2026 3:09 AM UTC The listing information on this page last changed on Last updated on September 24, 2026 3:09 AM UTCd. The data relating to real estate for sale on this website comes in part from the Internet Data Exchange program of MFR MLS.
All information deemed reliable but not guaranteed. All properties are subject to prior sale, change or withdrawal. Neither listing broker(s) or information provider(s) shall be responsible for any typographical errors, misinformation, misprints and shall be held totally harmless. Listing(s) information is provided for consumers personal, non-commercial use and may not be used for any purpose other than to identify prospective properties consumers may be interested in purchasing.
Updated on September 24, 2026 3:09 AM UTC
Copyright © MFRMLS.com All information deemed reliable but not guaranteed. All properties are subject to prior sale, change or withdrawal. Neither listing broker(s) or information provider(s) shall be responsible for any typographical errors, misinformation, misprints and shall be held totally harmless. Listing(s) information is provided for consumers personal, non-commercial use and may not be used for any purpose other than to identify prospective properties consumers may be interested in purchasing. Information on this site was last updated Last updated on September 24, 2026 3:09 AM UTC The listing information on this page last changed on Last updated on September 24, 2026 3:09 AM UTCd. The data relating to real estate for sale on this website comes in part from the Internet Data Exchange program of MFR MLS.
All information deemed reliable but not guaranteed. All properties are subject to prior sale, change or withdrawal. Neither listing broker(s) or information provider(s) shall be responsible for any typographical errors, misinformation, misprints and shall be held totally harmless. Listing(s) information is provided for consumers personal, non-commercial use and may not be used for any purpose other than to identify prospective properties consumers may be interested in purchasing.
Updated on September 24, 2026 3:09 AM UTC
 Copyright Southeast Florida Multiple Listing Service © 2026. Accuracy of listing information is not guaranteed. Listing information is provided for personal consumer, non-commercial use, solely to identify potential properties for potential purchase. All other use is strictly prohibited, is a violation of the terms of use, and may violate federal and state law.
Data Last Updated: September 24, 2026 3:04 AM UTC
Copyright Southeast Florida Multiple Listing Service © 2026. Accuracy of listing information is not guaranteed. Listing information is provided for personal consumer, non-commercial use, solely to identify potential properties for potential purchase. All other use is strictly prohibited, is a violation of the terms of use, and may violate federal and state law.
Data Last Updated: September 24, 2026 3:04 AM UTC
 The data relating to real estate for sale/lease on this web site come in part from a cooperative data exchange program of the multiple listing service (MLS) in which this real estate firm (Broker) participates. The data is provided exclusively for the user's personal non-commercial use, and may not be used for any purpose other than to identify properties that the user may be interested in purchasing or leasing. The properties displayed may not be all of the properties in the MLS's database, or all
 Information is deemed to be reliable, but is not guaranteed. © 2026 MLS. Last Updated September 24, 2026 2:57 AM UTC The information on this sheet has been made available by the MLS and may not be the listing of the provider. Listing data provided by the Daytona Beach Area Association of REALTORS® Internet Data Exchange (IDX) program. Data is believed to be accurate but not warranted.
 These listings are provided by the IDX Program of Brevard County, Florida. Real Estate listings held by brokerage firms other than REMAX Aerospace Realty are marked with the IDX Logo and detailed information about them includes the name of the listing brokers. IDX information is provided exclusively for consumers' personal, non-commercial use, and may not be used for any purpose other than to identify prospective properties consumers may be interested in purchasing. Information Deemed Reliable But
