















Address
6444 Modern Duran Drive, Melbourne, FL
Price
$ 1,750,000
Property Attributes
- MLS#1084708
- TypeSingle Family
- Listing Status Active
- CountyBrevard
- CityMelbourne
- AreaViera West of I 95
- NeighborhoodModern Duran
- Zip32940
- StyleSingle Family Residence
- Year Built2022
- Taxes$ 16964
- Price$ 1,750,000
- Bedrooms4
- Full Bathrooms5
- Half Bathrooms0
- Sqr Footage2864
- Lot Size0.24 Acres
Data Source:
Space Coast AOR
Property Description
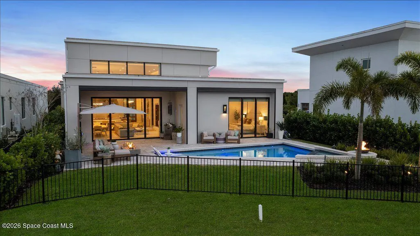
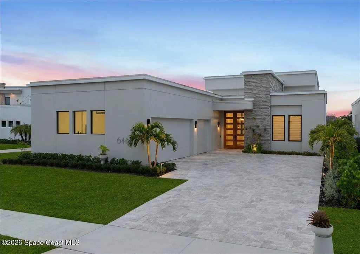
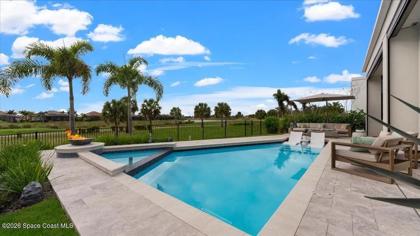
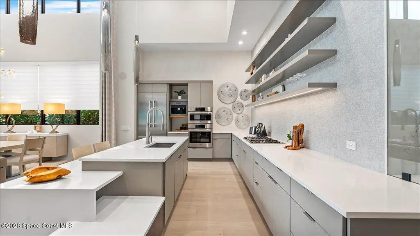
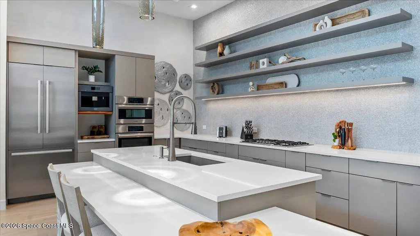
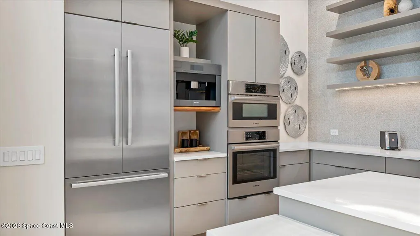
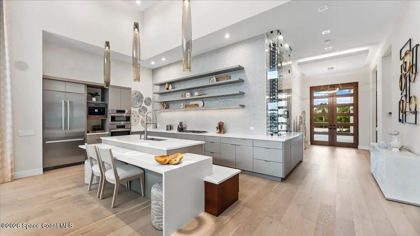
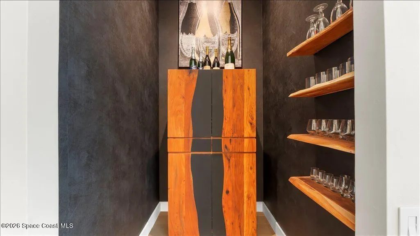
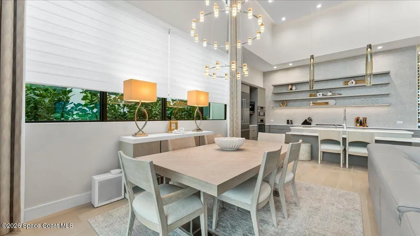
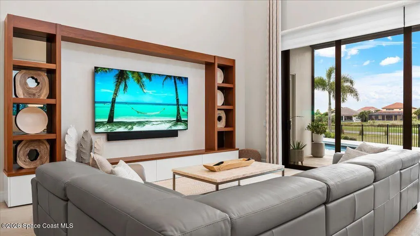
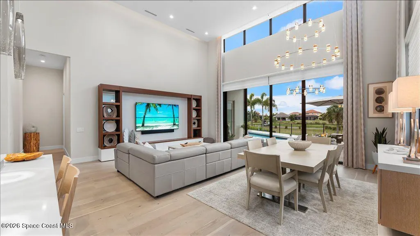
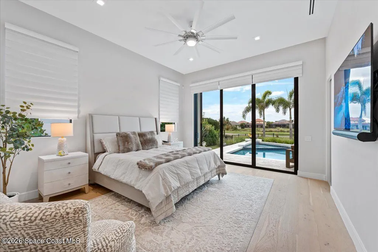
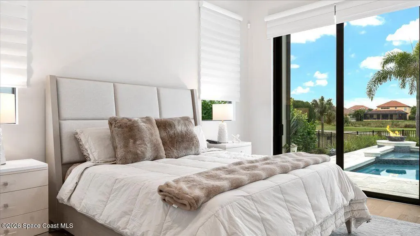
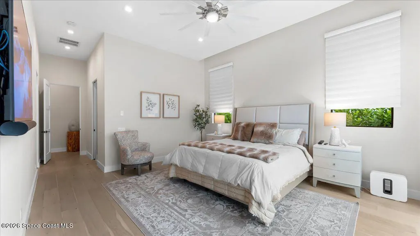
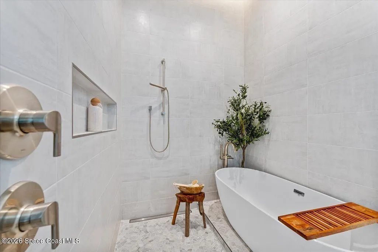
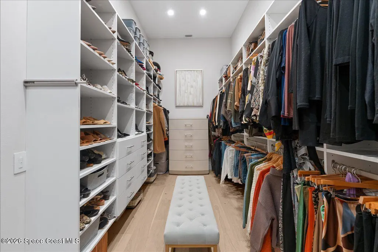
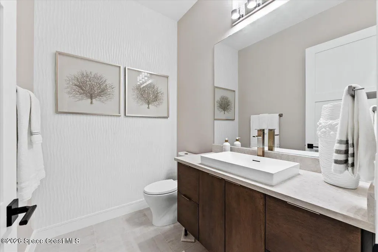
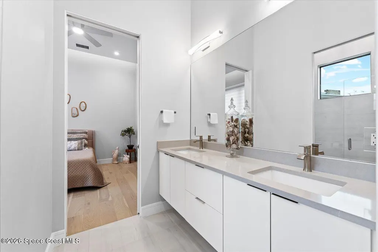
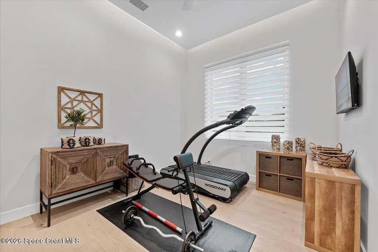
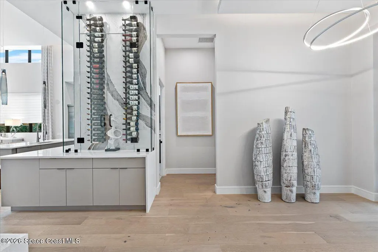
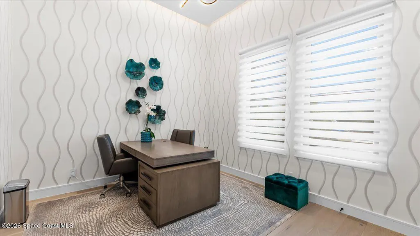
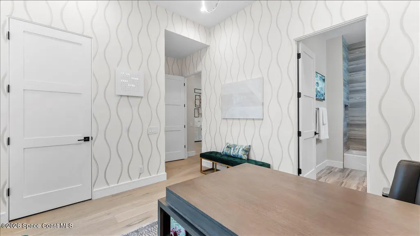
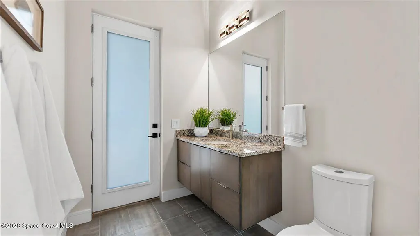
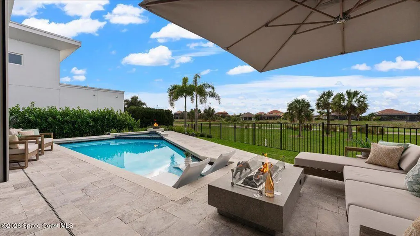
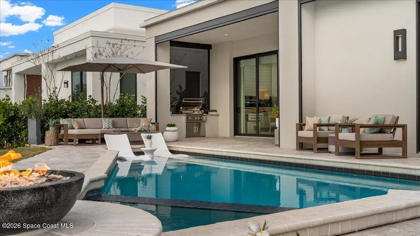
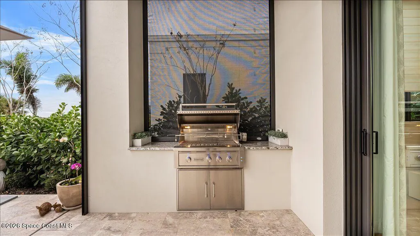
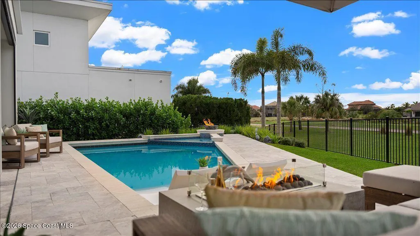
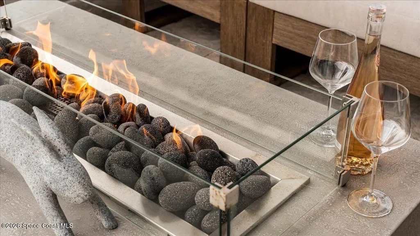
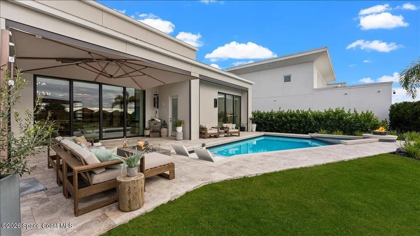
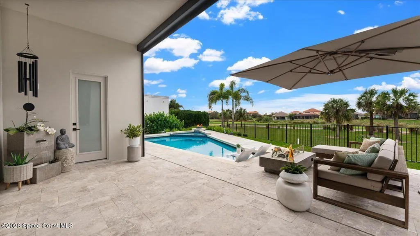
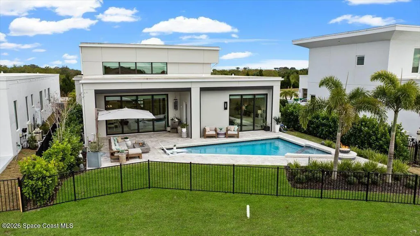
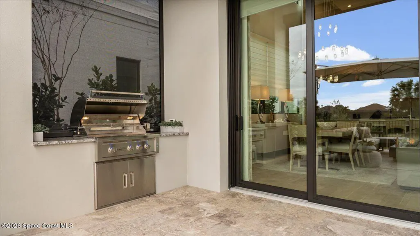
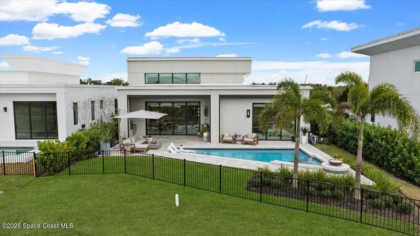
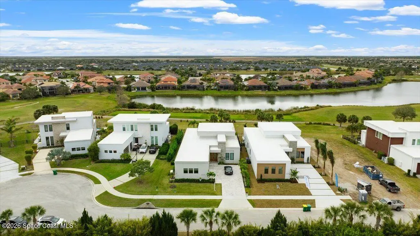
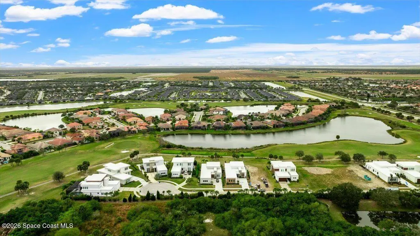
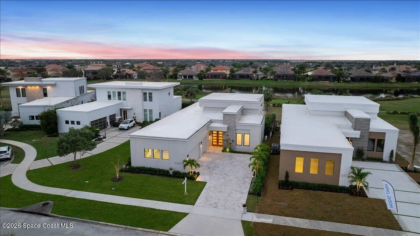
4 Bedroom 5 Bath with the lake view on the golf course in Modern Duran. This turnkey new construction has been barely used but fully enhanced and professionally outfitted with technology and elegant designer finishes. The home is move in ready. The owners have meticulously curated every space with designer finishes and smart-home technology, custom window treatments, luxury wall coverings, and integrated entertainment and premium security features. Home features include European Oak floors throughout a chefs kitchen with gas cooking, Bosch and Thermador appliances, and a Miele Coffee Machine, 50 bottle built in wine cabinet, full home generator. The outdoor space boasts a heated pool with fire pit and fire accent features, spa, surround sound, and summer kitchen with disappearing screens, overlooking scenic golf course and lake views. This community has only 19 homes and is gated and fully maintained by the association. Grand double mahgony doors frame the entryway. Upgraded marble paver driveway and patio. 2 Electric car chargers in garage. Impact windows and doors throughout. Expanded gutters, landscape lighting, complete concrete construction and insulation ceiling throughout. Garage floor has an epoxy finish.
| Elementary School | Middle School | High School |
|---|---|---|
| Quest Elementary School | Viera Middle School Middle School | Viera High School |
| Price History | |
|---|---|
| 8/13/2026 | Listed $1,795,000 |
| 9/15/2026 | 3$1,750,000 |
General Features
| Living Area | 2864 |
|---|---|
| Sewer | Public Sewer |
| Heating | Central,Electric |
| Cooling | Central Air,Electric |
| Utilities | Cable Available,Electricity Connected,Natural Gas Available,Sewer Available,Water Available |
| Possession | Close Of Escrow |
| Appliances | Convection Oven,Dishwasher,Disposal,Dryer,Gas Range,Gas Water Heater,Microwave,Refrigerator,Tankless Water Heater,Washer,Wine Cooler |
| HOA Fee | 1756 |
| Garage Spaces | 3 |
| Association Fee Includes | Maintenance Grounds |
| Patio/Porch Features | Covered,Patio |
| Pool Features | Gas Heat,In Ground |
| Security Features | Security Gate,Security System Owned |
| Construction Materials | Concrete,Stucco |
| Pets Allowed | Yes |
| Year Built | 2022 |
| Electric | Whole House Generator |
| View | Golf Course,Lake,Pool,Water |
| Stories Count | 1 |
| Levels | One |
| Property Subtype | Single Family Residence |
| Tax Year | 2025 |
| Current Use | Residential,Single Family |
| Waterfront Features | Lake Front |
| Additional Parcels Description | 3012590 |
| HOA Fee 2 | 250 |
| Assoc Fee Paid Per | Quarterly |
| County | Brevard |
| New Construction | false |
| Property Type | Residential |
| Association Amenities | Gated,Golf Course,Jogging Path,Maintenance Grounds,Management - Full Time |
| HOA | true |
| Attached Garage | true |
| Subdivision Name | Modern Duran |
| Facing Direction | East |
| Garage Y/N | true |
| Other Structures | Outdoor Kitchen |
| Full Baths | 5 |
| Status | Active |
| Directions | N Wickham Rd to Stadium Pkwy Turn North on Stadium Pkwy Turn left on Judge Fran Jamieson Way Turn left on Modern Duran Dr. |
| High School | Viera |
| City | Melbourne |
| Association Name | Modern Duran District Association INC |
| Senior Community Y/N | false |
| MLS Area | 217 - Viera West of I 95 |
| Lot Size Units | Acres |
| Lot Size Square Feet | 10454 |
| Carport Y/N | false |
| Spa Features | Heated,In Ground,Private |
| HOA Fee 2 Frequency | Annually |
| Elementary School | Quest |
| Tax Annual Amount | 16964.4 |
| Middle/Junior High School | Viera Middle School |
| MLS Area Minor | 217 - Viera West of I 95 |
| Standard Status | Active |
| Legal Description | MODERN DURAN BLK A LOT 15 |
Interior Features
| Interior Amenities | Ceiling Fan(s),Entrance Foyer,Guest Suite,His and Hers Closets,Kitchen Island,Open Floorplan,Primary Bathroom -Tub with Separate Shower,Smart Home,Smart Thermostat,Split Bedrooms,Vaulted Ceiling(s),Walk-In Closet(s),Wine Cellar |
|---|---|
| Flooring | Tile,Wood |
| Furnished Y/N | Negotiable |
| Air Conditioning Y/N | true |
| Heating Y/N | true |
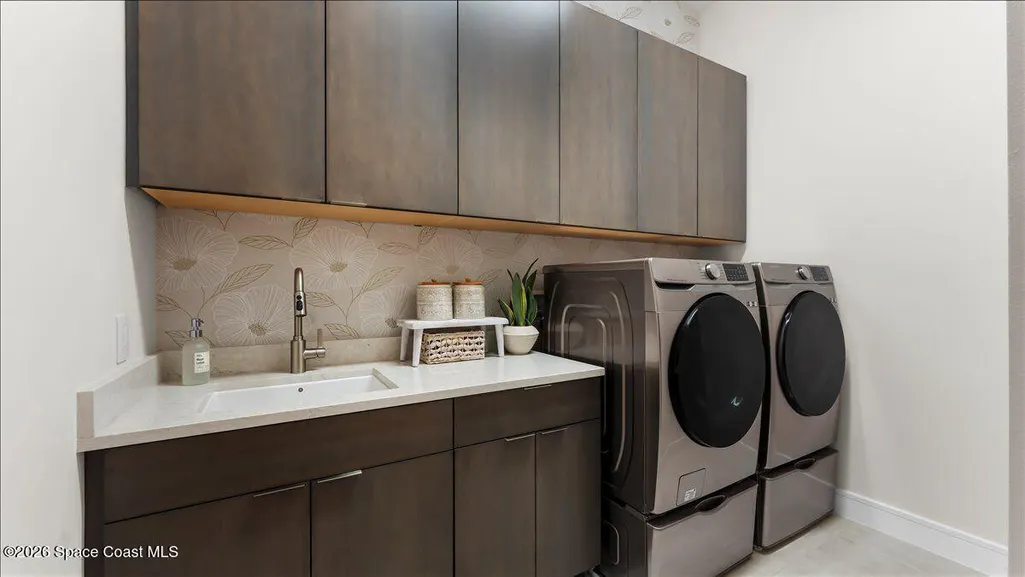
| Laundry Features | Electric Dryer Hookup,Sink,Washer Hookup |
| Total Bedrooms | 4 |
| LivingAreaSource | Public Records |
| Total Baths | 5 |
Exterior Features
| Exterior Amenities | Fire Pit,Outdoor Kitchen,Impact Windows |
|---|---|
| Parking Features | Attached,Electric Vehicle Charging Station(s),Garage,Garage Door Opener |
| Lot Features | Sprinklers In Front,Sprinklers In Rear |
| Water Source | Public |
| Lot Size Area | 0.24 |
| Lot Size Acres | 0.24 |
| Road Surface Type | Paved |
| Waterfront Y/N | true |
| Road Frontage Type | Private Road |
Amenities
- Foreclosure
- Views
- Short Sale
- New Construction
- Adult 55+
- Lease To Own
- No HOA Fees
- Furnished
- Primary On Main
- Air Conditioning
- Seller Finance
- Green
- Fixer Upper
- Horse
- Golf
- Fireplace
- Deck
- Garage
- Basement
- Pool
Property vs Single Family Average in 32940
Price
Taxes
Year Built
 Copyright © MFRMLS.com All information deemed reliable but not guaranteed. All properties are subject to prior sale, change or withdrawal. Neither listing broker(s) or information provider(s) shall be responsible for any typographical errors, misinformation, misprints and shall be held totally harmless. Listing(s) information is provided for consumers personal, non-commercial use and may not be used for any purpose other than to identify prospective properties consumers may be interested in purchasing. Information on this site was last updated Last updated on September 23, 2026 3:01 AM UTC The listing information on this page last changed on Last updated on September 23, 2026 3:01 AM UTCd. The data relating to real estate for sale on this website comes in part from the Internet Data Exchange program of MFR MLS.
All information deemed reliable but not guaranteed. All properties are subject to prior sale, change or withdrawal. Neither listing broker(s) or information provider(s) shall be responsible for any typographical errors, misinformation, misprints and shall be held totally harmless. Listing(s) information is provided for consumers personal, non-commercial use and may not be used for any purpose other than to identify prospective properties consumers may be interested in purchasing.
Updated on September 23, 2026 3:01 AM UTC
Copyright © MFRMLS.com All information deemed reliable but not guaranteed. All properties are subject to prior sale, change or withdrawal. Neither listing broker(s) or information provider(s) shall be responsible for any typographical errors, misinformation, misprints and shall be held totally harmless. Listing(s) information is provided for consumers personal, non-commercial use and may not be used for any purpose other than to identify prospective properties consumers may be interested in purchasing. Information on this site was last updated Last updated on September 23, 2026 3:01 AM UTC The listing information on this page last changed on Last updated on September 23, 2026 3:01 AM UTCd. The data relating to real estate for sale on this website comes in part from the Internet Data Exchange program of MFR MLS.
All information deemed reliable but not guaranteed. All properties are subject to prior sale, change or withdrawal. Neither listing broker(s) or information provider(s) shall be responsible for any typographical errors, misinformation, misprints and shall be held totally harmless. Listing(s) information is provided for consumers personal, non-commercial use and may not be used for any purpose other than to identify prospective properties consumers may be interested in purchasing.
Updated on September 23, 2026 3:01 AM UTC
 Copyright Southeast Florida Multiple Listing Service © 2026. Accuracy of listing information is not guaranteed. Listing information is provided for personal consumer, non-commercial use, solely to identify potential properties for potential purchase. All other use is strictly prohibited, is a violation of the terms of use, and may violate federal and state law.
Data Last Updated: September 23, 2026 3:02 AM UTC
Copyright Southeast Florida Multiple Listing Service © 2026. Accuracy of listing information is not guaranteed. Listing information is provided for personal consumer, non-commercial use, solely to identify potential properties for potential purchase. All other use is strictly prohibited, is a violation of the terms of use, and may violate federal and state law.
Data Last Updated: September 23, 2026 3:02 AM UTC
 The data relating to real estate for sale/lease on this web site come in part from a cooperative data exchange program of the multiple listing service (MLS) in which this real estate firm (Broker) participates. The data is provided exclusively for the user's personal non-commercial use, and may not be used for any purpose other than to identify properties that the user may be interested in purchasing or leasing. The properties displayed may not be all of the properties in the MLS's database, or all
 Information is deemed to be reliable, but is not guaranteed. © 2026 MLS. Last Updated September 23, 2026 3:07 AM UTC The information on this sheet has been made available by the MLS and may not be the listing of the provider. Listing data provided by the Daytona Beach Area Association of REALTORS® Internet Data Exchange (IDX) program. Data is believed to be accurate but not warranted.
 These listings are provided by the IDX Program of Brevard County, Florida. Real Estate listings held by brokerage firms other than REMAX Aerospace Realty are marked with the IDX Logo and detailed information about them includes the name of the listing brokers. IDX information is provided exclusively for consumers' personal, non-commercial use, and may not be used for any purpose other than to identify prospective properties consumers may be interested in purchasing. Information Deemed Reliable But
